Roof Trusses vs. Floor Trusses: Which Does Your Arkansas Project Need?
Choosing the right truss type is one of the most important structural decisions on any Arkansas build. This article explains the key differences between roof trusses and floor trusses so you can plan your project with confidence. Whether you are working on a new home in the Searcy, AR, area, a commercial building along the White County corridor, or an agricultural structure, understanding how each truss type functions helps you and your builder make a well-informed choice. Partnering with an experienced truss manufacturer early in the planning process ensures your design meets both code requirements and project-specific load conditions.
What Are Roof Trusses and What Do They Do?
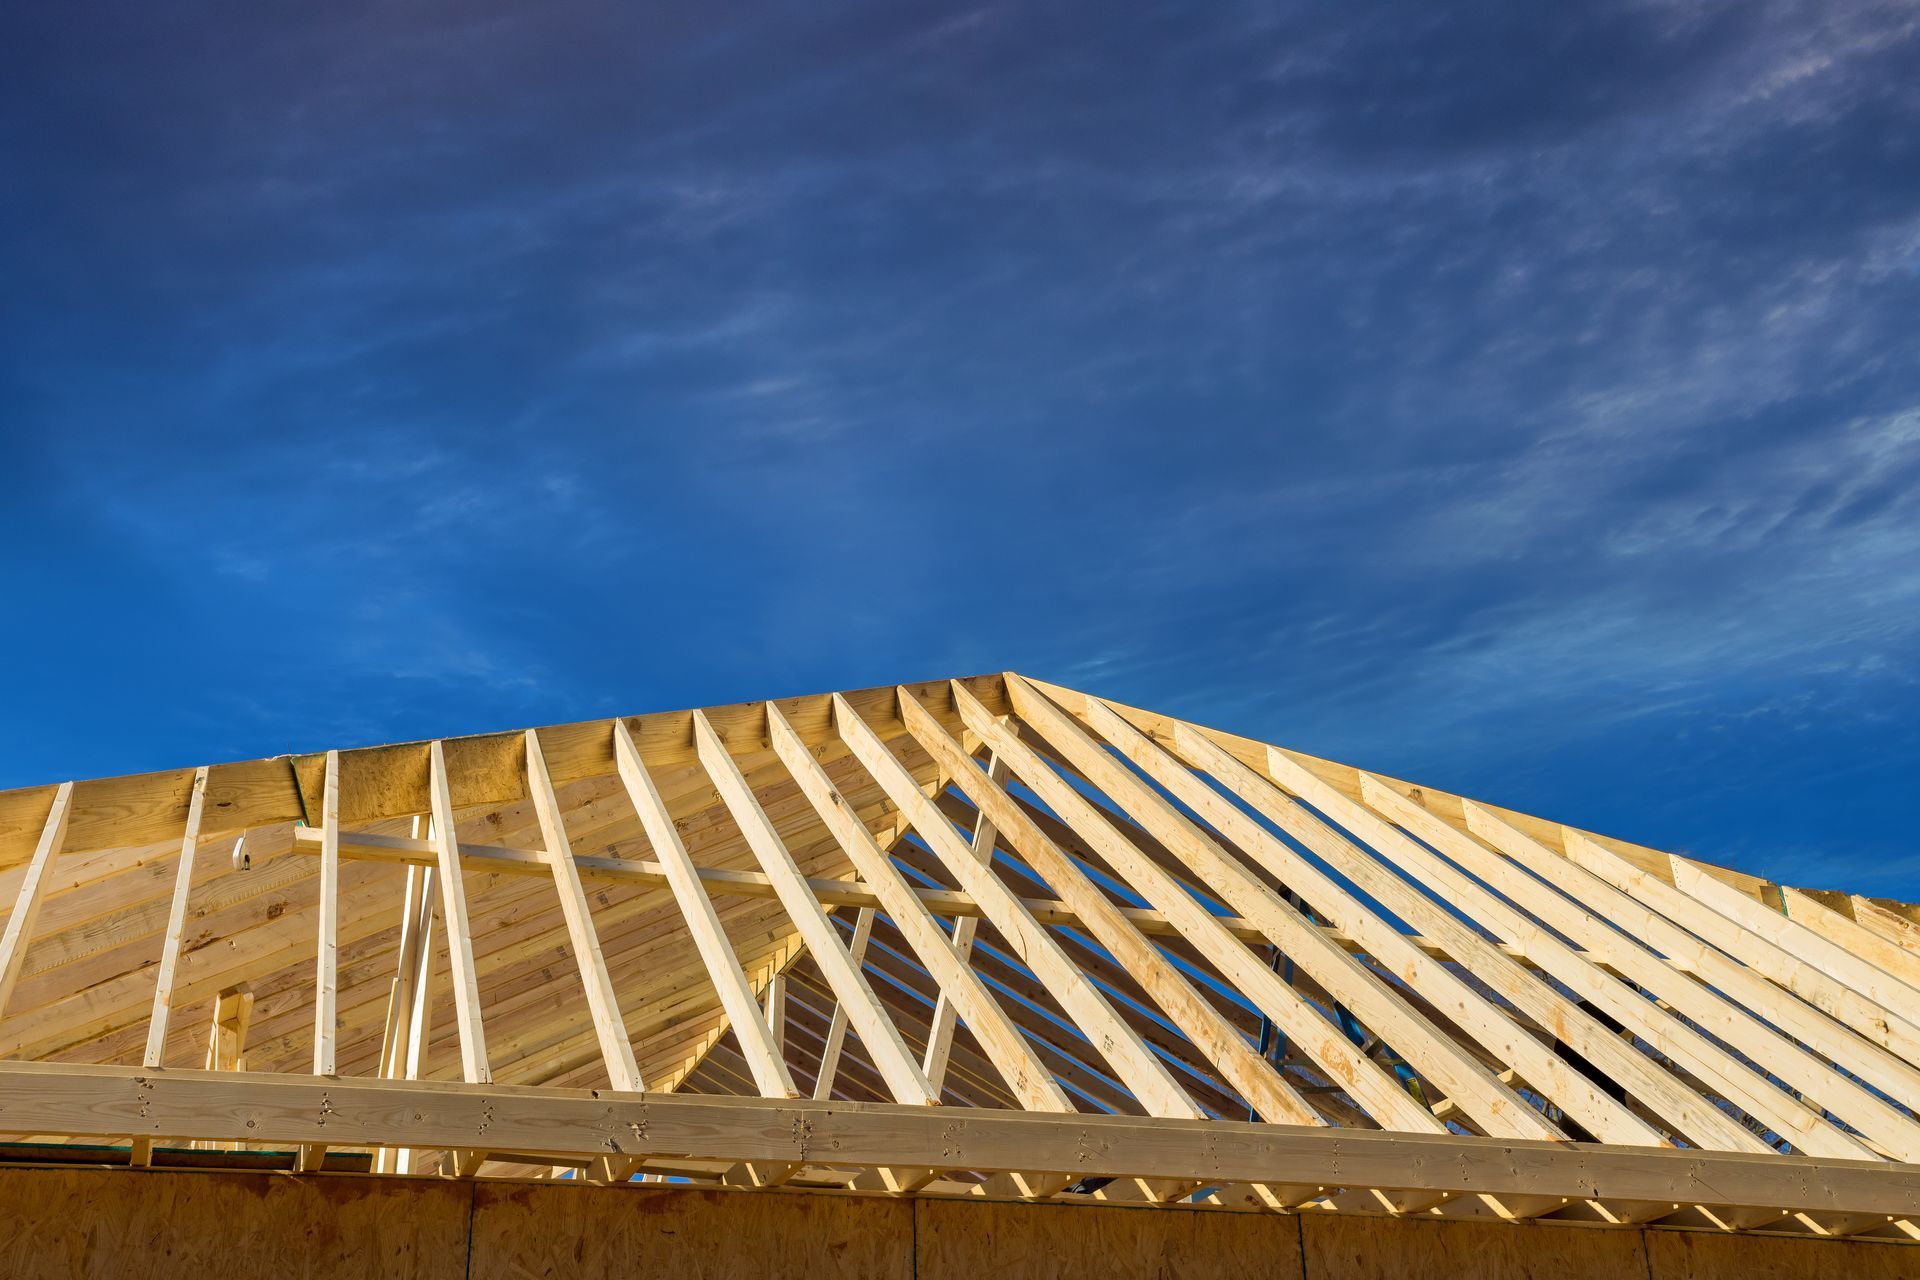
Roof trusses form the structural skeleton of a building's roofline and carry the load of the roof down to the exterior walls. They are installed as a series of pre-engineered triangular frames spaced evenly across the top of the wall plates. Because they are fabricated off-site to precise specifications, roof trusses can cover wide spans without internal load-bearing walls, giving builders and homeowners more flexibility in interior layout.
In Arkansas, roof trusses must comply with ANSI/TPI 1 standards under the state's adopted residential code, and design drawings must be submitted to the building official before installation. For projects in the Searcy area, where summer temperatures exceed 90°F and winter ice storms are a real concern, a properly engineered roof truss system also supports adequate attic ventilation and insulation depth for long-term energy performance. Working with a qualified truss manufacturer ensures these regional factors are built into the design from the start.
Common Applications for Roof Trusses
Roof trusses are well suited to a wide range of project types in central Arkansas:
- Residential homes throughout White County, from single-story slab homes to two-story new builds.
- Light commercial buildings such as retail shops, churches, and community centers along the Highway 67 corridor.
- Agricultural structures like barns, equipment sheds, and hay storage facilities common in rural White County.
- Additions and outbuildings where matching an existing roofline pitch or span is required.
Explore design options on the custom roof truss page to see how engineered roof trusses are built to order.
What Are Floor Trusses and When Do You Need Them?
Floor trusses support the weight of floors in multi-story buildings and deliver a strong, flat platform for living or working space above. A floor truss is an open-web engineered component that sits horizontally between floors, transferring load from the floor deck down to the foundation or bearing walls below. The open-web design creates built-in channels for plumbing, electrical wiring, and HVAC ductwork to run through the floor system without cutting into structural members.
This is particularly useful in Searcy-area builds where HVAC sizing is critical given the region's demanding climate swings. Because Arkansas code prohibits modifying a truss after installation without a registered design professional's approval, planning the floor system around mechanical runs from the start saves significant time and cost. A knowledgeable truss manufacturer can help you coordinate these requirements before fabrication begins.
Common Applications for Floor Trusses
Floor trusses are typically the right choice in these scenarios:
- Two-story homes around Searcy and White County where open floor plans are a priority.
- Multi-family residential buildings and light commercial projects requiring longer clear spans between supports.
- Renovation projects where adding a second floor calls for engineered framing that meets current load requirements.
- Any project where mechanical, electrical, and plumbing trades need routing space inside the floor assembly.
Learn more on the engineered floor trusses page.
Roof vs. Floor Trusses: Key Differences at a Glance
- Roof trusses carry downward loads from the roof and transfer them to exterior walls; floor trusses carry vertical live and dead loads between occupied levels.
- Roof trusses are sloped to match a desired pitch; floor trusses are flat and designed for level, load-bearing platforms.
- Floor trusses tend to be deeper to handle heavier live loads from foot traffic, furniture, and equipment.
- Both types can span significant distances without internal supports, but floor trusses are engineered to tighter deflection tolerances to prevent bounce or flex underfoot.
- Roof trusses are often the right fit for single-story builds; floor trusses are almost always needed once a project goes multi-story.
How Arkansas Climate and Code Shape Your Choice
Searcy sits in central Arkansas, where humid summers and ice-prone winters create thermal cycling that affects wood movement and moisture management year-round. Roof trusses benefit from designs that accommodate proper ventilation baffling and attic airflow. Floor trusses benefit from designs that allow HVAC runs to stay inside conditioned space, reducing duct exposure to attic extremes.
Under Arkansas residential code, truss design drawings must be prepared to approved engineering standards and submitted for official review before installation. Alterations after fabrication are prohibited without a registered design professional's sign-off, so the time to get the design right is before the trusses are built. Selecting a truss manufacturer with local code knowledge is one of the most effective ways to avoid costly revisions.
Frequently Asked Questions
Can One Project Use Both Roof and Floor Trusses?
Yes. Many two-story homes and commercial builds in the Searcy, AR, area use floor trusses between levels and roof trusses at the top of the structure. The two systems are engineered separately and work together as part of the overall load path.
How Far Can a Roof Truss Span Without Interior Walls?
Engineered wood roof trusses can span up to approximately 60 feet under standard residential code limits, depending on design load and slope. Your truss manufacturer will size the design to your specific span, pitch, and local load conditions.
Do Arkansas Projects Require Stamped Truss Drawings?
Arkansas code requires truss design drawings to be prepared in accordance with approved engineering practice and submitted to the building official before installation. In many jurisdictions, this means drawings prepared or reviewed by a registered professional engineer.
Work With a Truss Manufacturer Serving Searcy, AR
Knapp Truss Inc. has more than 20 years of experience designing and building custom wood trusses for residential, commercial, and agricultural projects across Arkansas. Their team can help you determine whether roof trusses, floor trusses, or both are the right fit for your build. Call (870) 948-2105 or request a custom truss quote to get started.
Recent Posts